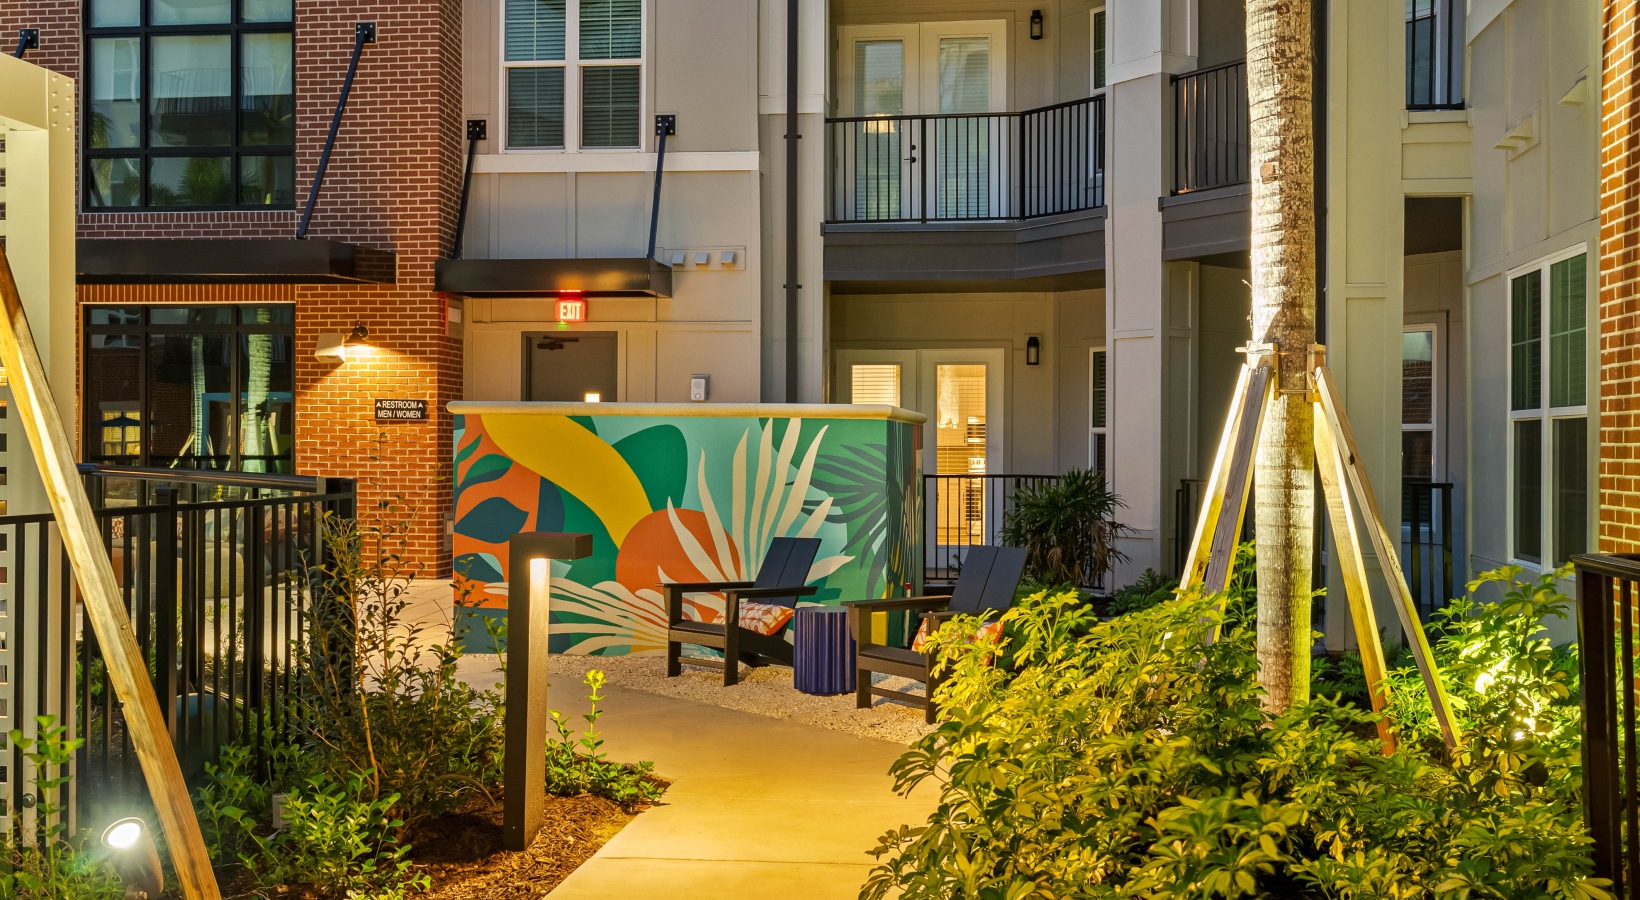

Studio, 1, & 2 bedroom Apartments in Tampa
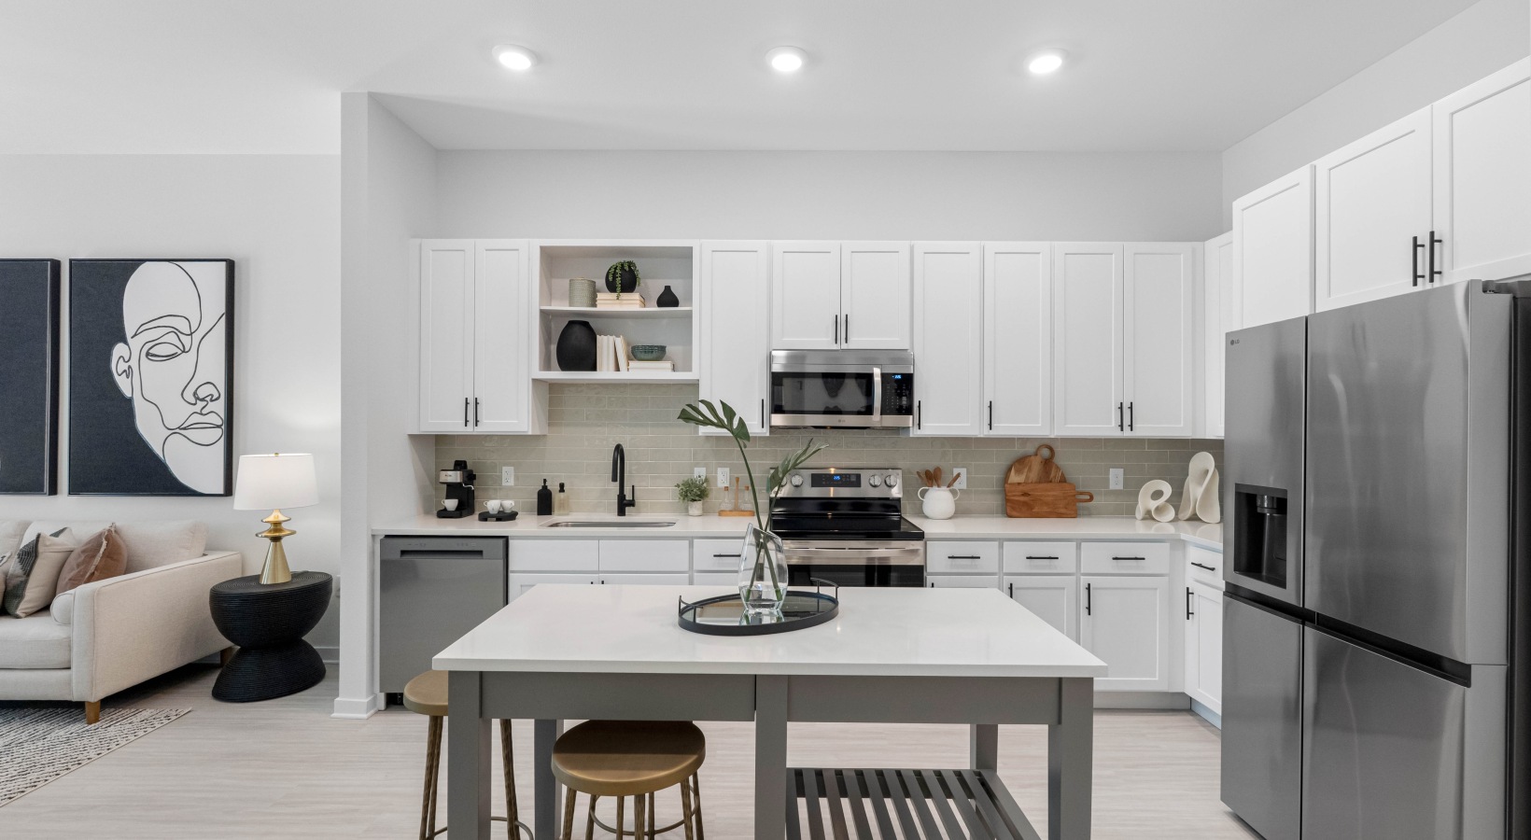
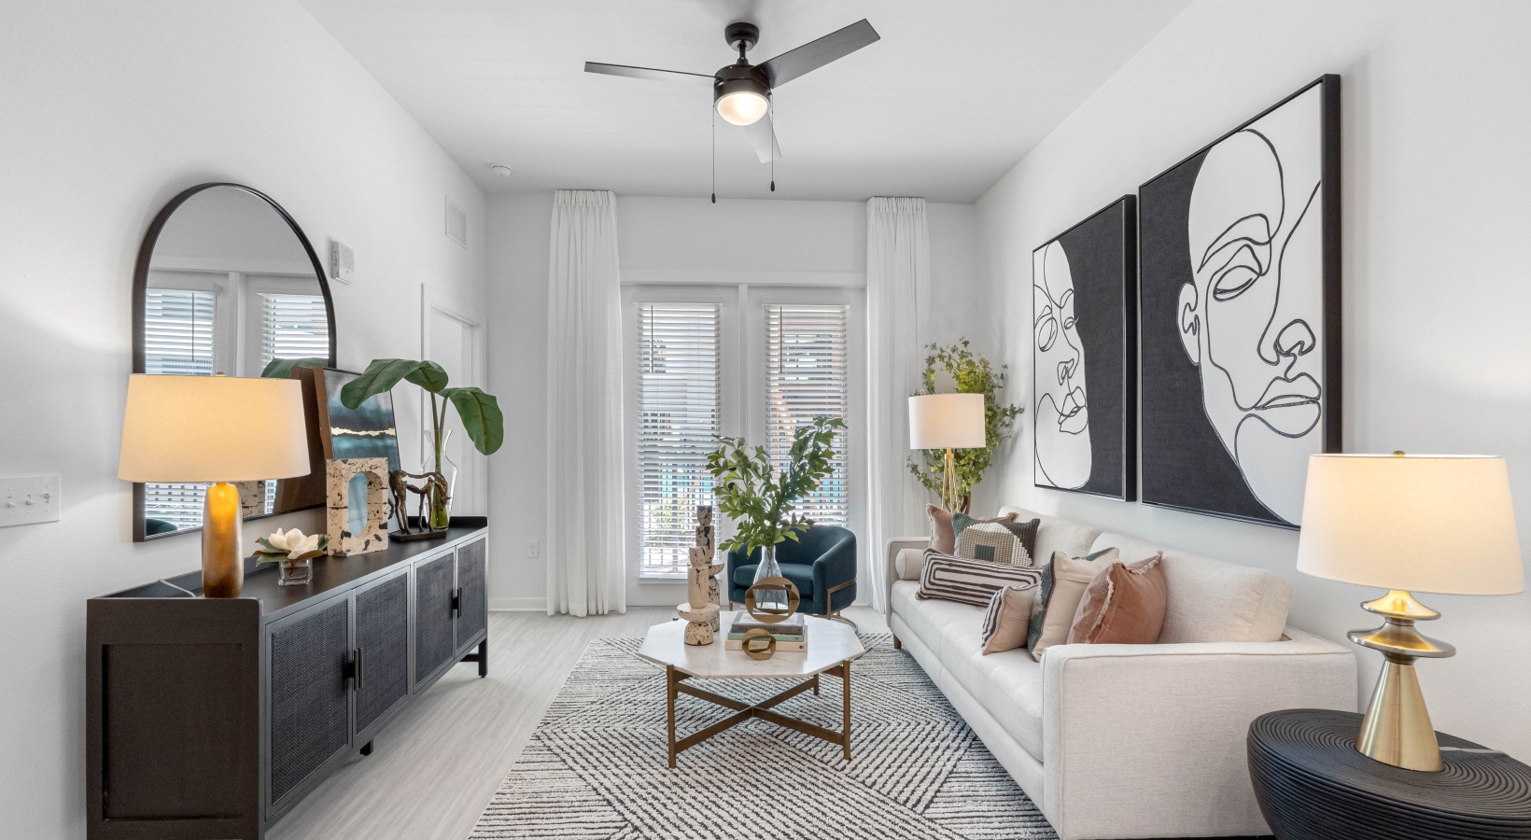
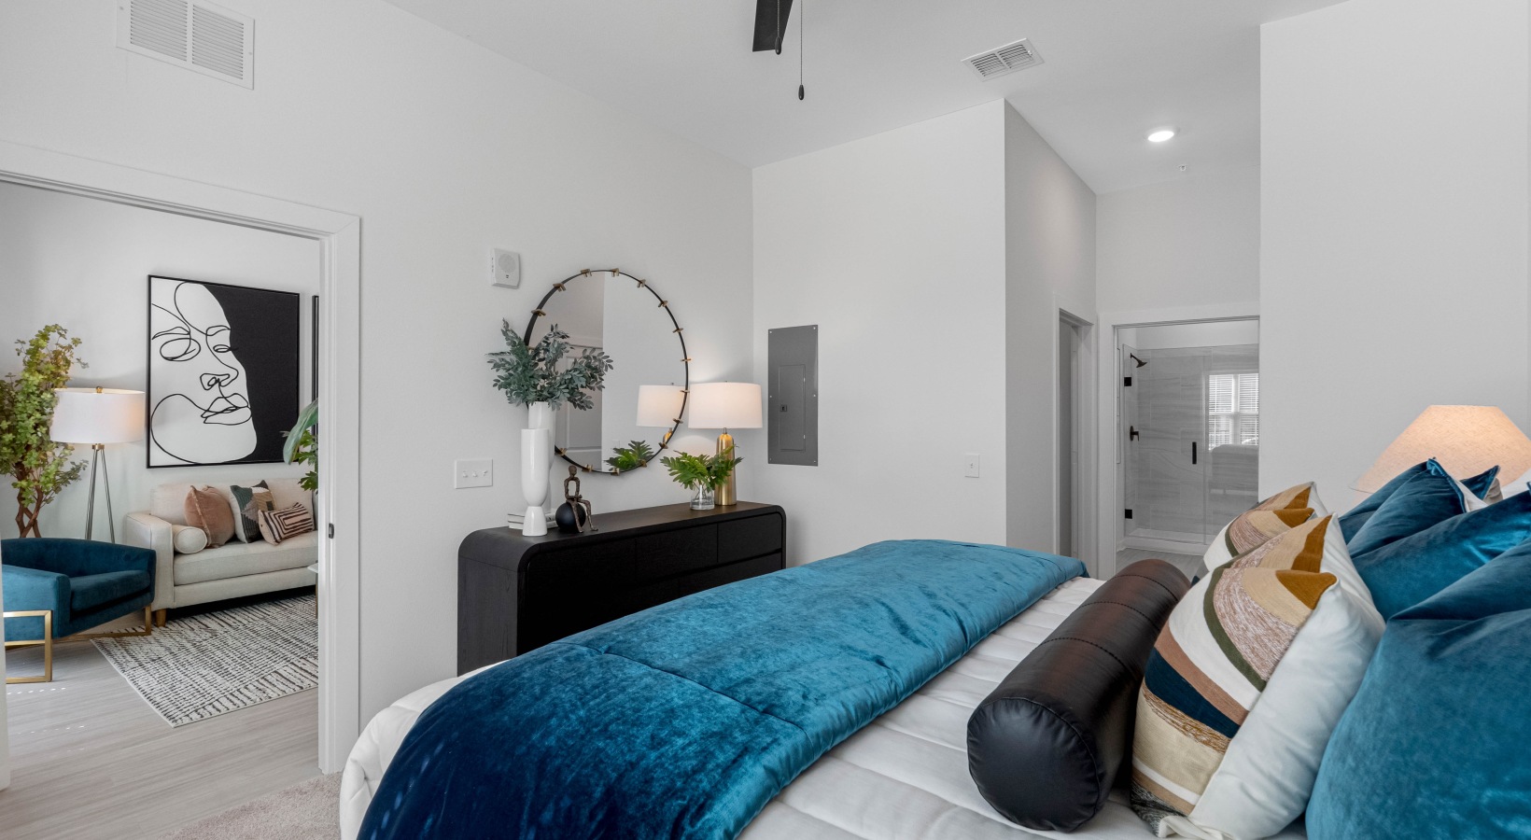
At Evelyn City Lofts, our studio, one-, and two-bedroom apartment homes are crafted with purpose—offering the right mix of style, comfort, and everyday ease. From open-concept layouts and gourmet kitchens with quartz countertops to hardwood-style flooring and spacious walk-in closets, each floorplan is designed to elevate your daily rhythm. Whether you’re seeking something cozy or room to stretch out, your home here feels as natural as it is refined. It’s modern living, shaped by the neighborhood’s spirit and tailored to yours.


As part of our application process, we partner with Snappt, a secure third-party platform that helps verify leasing criteria. You’ll be guided through the steps after submitting your application.

S0
Studio1 bath602 sq. ft.
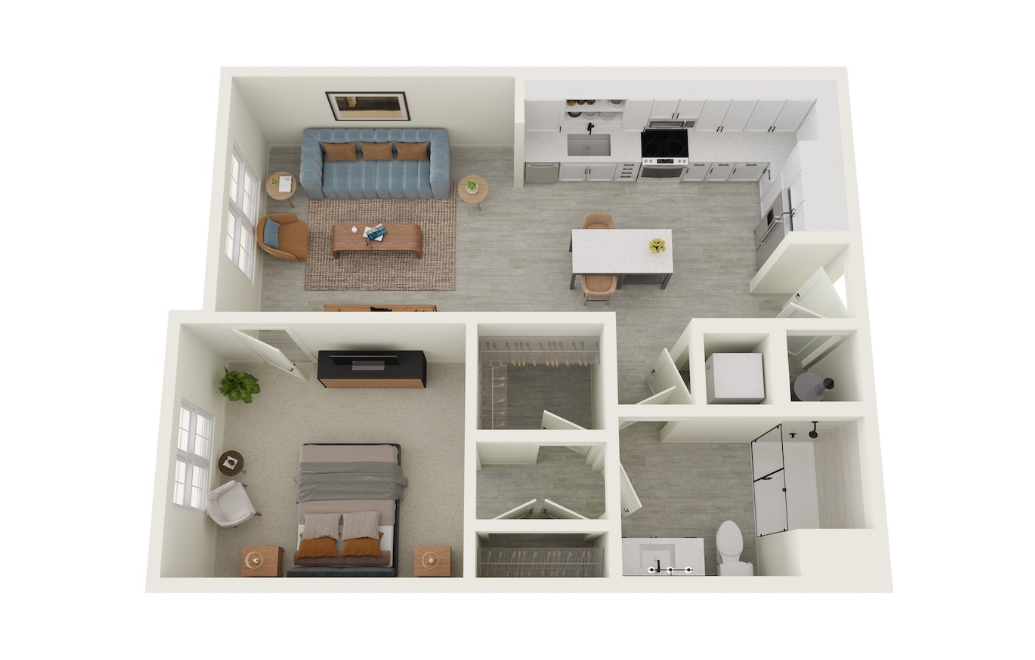
A1 Alt 1
1 bed1 bath765 sq. ft.
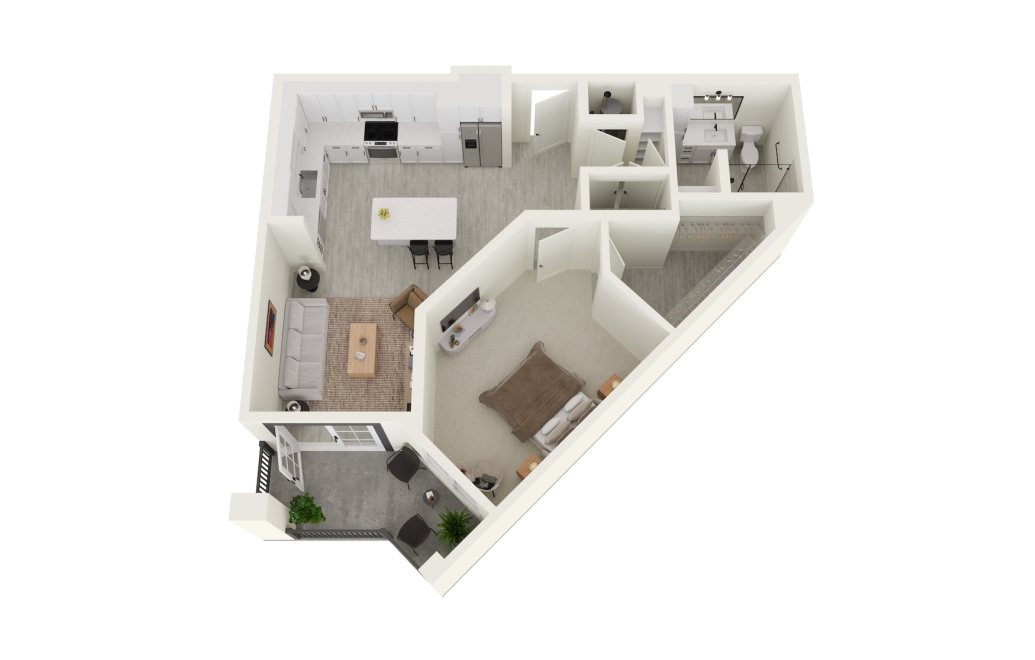
A2
1 bed1 bath839 sq. ft.
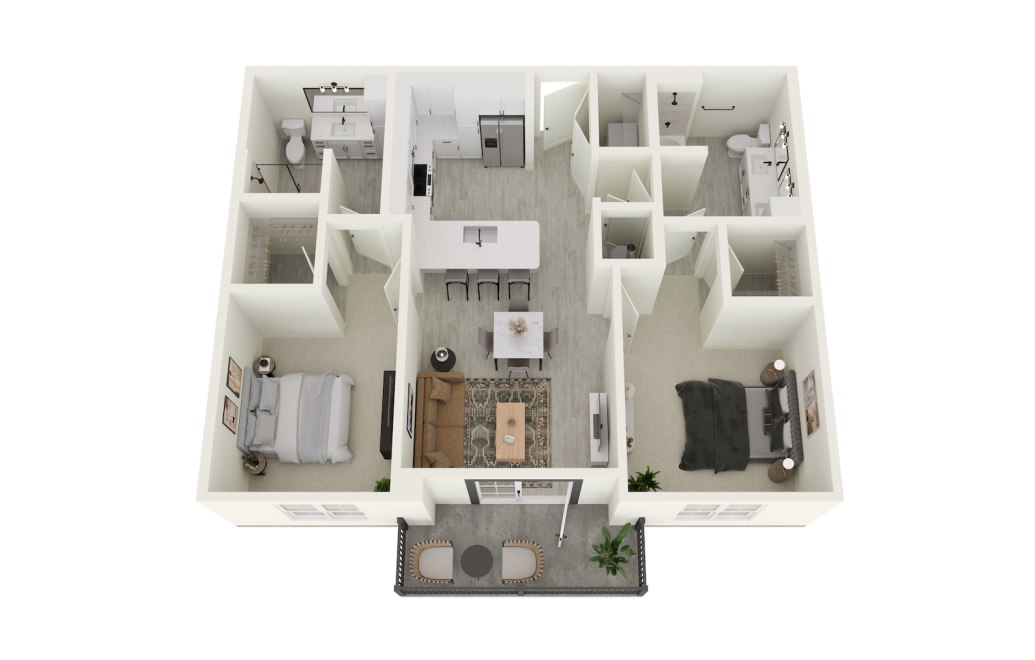
B1
2 bed2 bath1040 sq. ft.
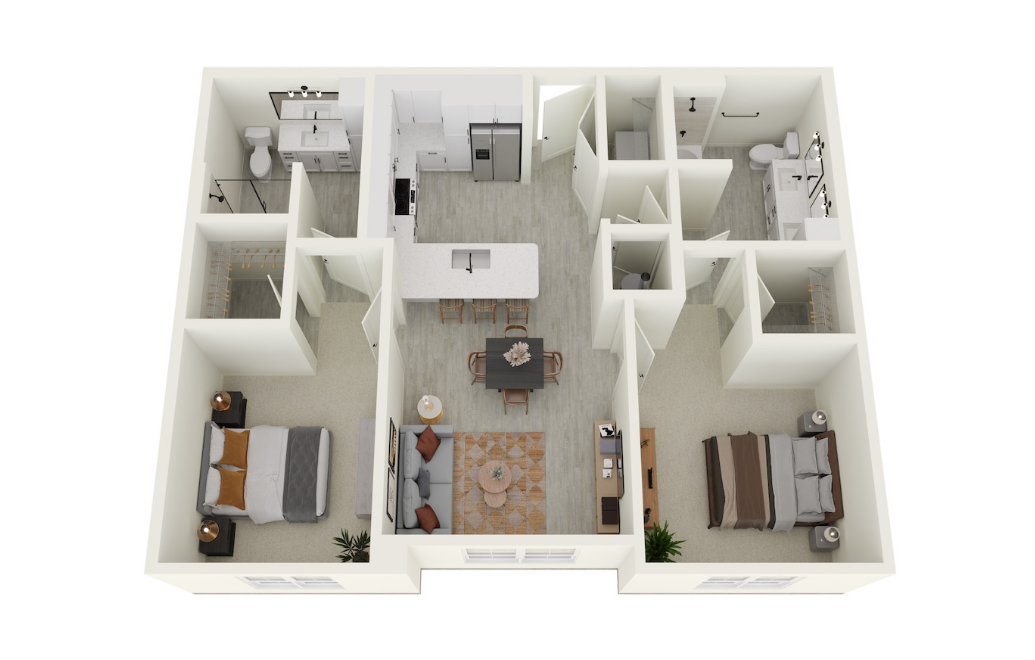
B1 Alt 1
2 bed2 bath1040 sq. ft.
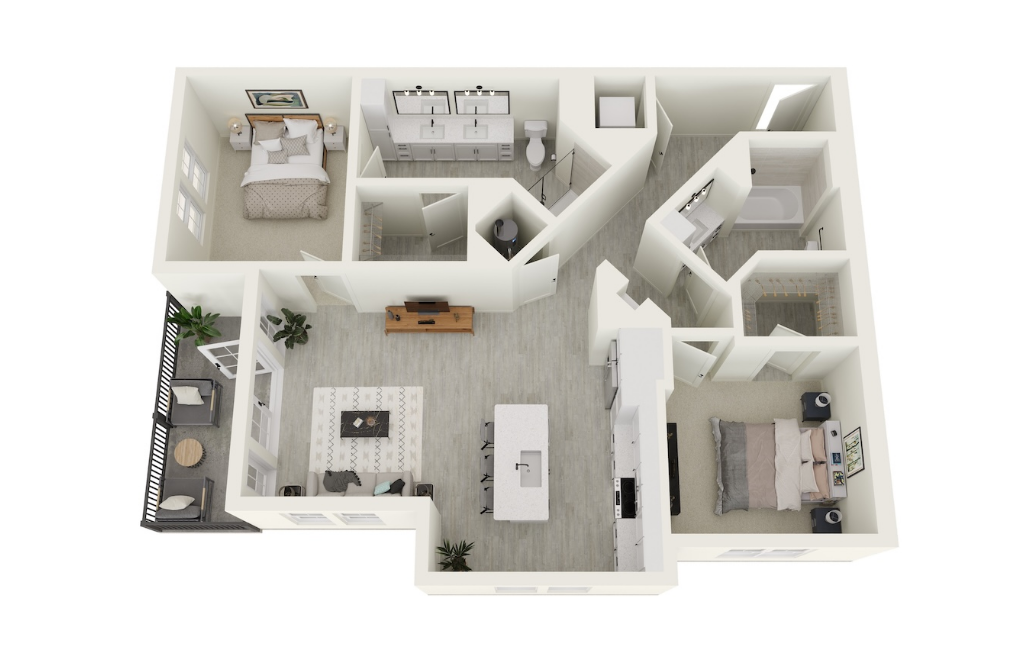
B2
2 bed2 bath1157 sq. ft.
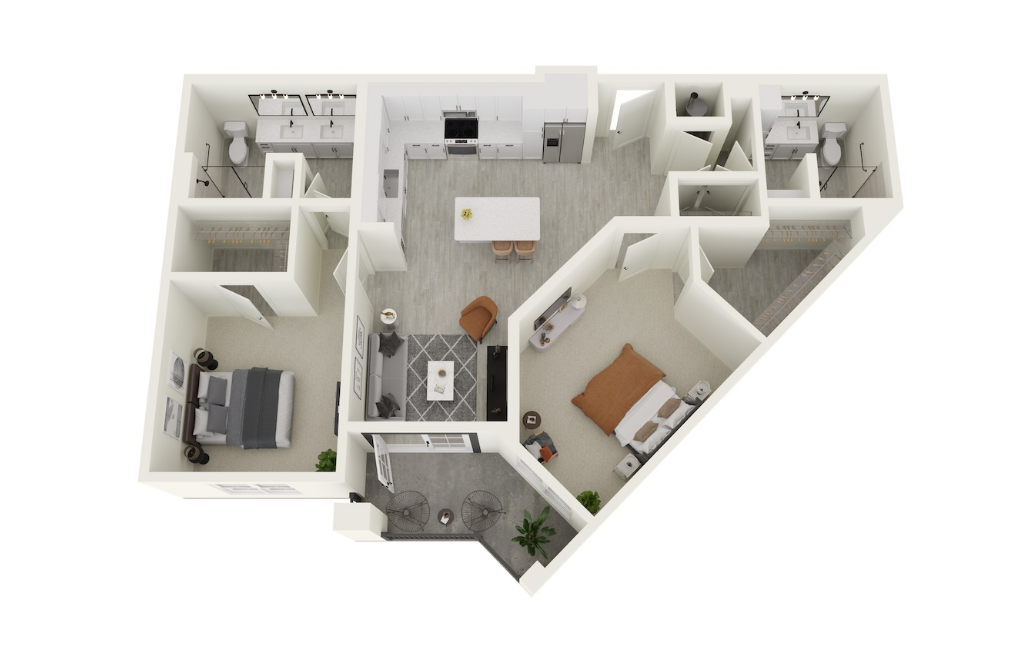
B3
2 bed2 bath1174 sq. ft.
Floor plans are artist’s rendering. All dimensions are approximate. Actual product and specifications may vary in dimension or detail. Not all features are available in every home. Prices and availability are updated regularly. Contact a representative for details.
Community Fee Guide
Whether you're a current resident or an interested prospect, we want to make it easy to understand what your rent includes and what may constitute additional fees. To help with this, we've created a fee list below so you can quickly see what fees may apply in addition to your base rent.